

I get a version of the same phone call almost every month. It starts with “My parents are moving in with us” or “our son and his family need somewhere to land while they get on their feet,” and it usually ends with, “so what exactly is a Next Gen home, and is it going to work for us?”
That question comes up in Mesa more than almost anywhere else in the East Valley right now, and I understand why on a personal level too. I’m an empty nester and a young Nana myself, so I’ve lived both sides of this. I know what it’s like to have the house feel too big and quiet, and I know what it’s like to want your family close without everyone tripping over each other. If you’re weighing a multigenerational move, here’s what I’d want you to know before you set foot in a model home.
What a Next Gen suite actually is
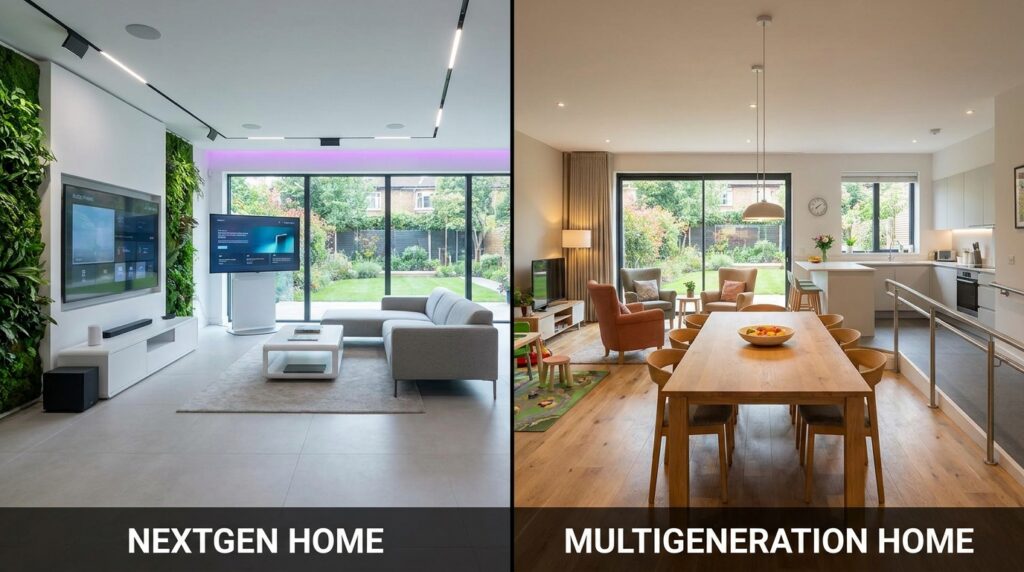
Lennar coined the term Next Gen, and it’s become the shorthand buyers use even when they’re touring other builders’ versions of the same idea. A true Next Gen home is really two homes under one roof. You get the main house, and then a separate, self-contained suite attached to it, usually with its own private entrance, a bedroom, a full bathroom, a small kitchenette or wet bar, a living area, and often its own laundry hookup and single-car garage bay. The suite shares a wall or a connecting door with the main home, but it functions independently. Your parents, or your adult kids, can come and go without walking through your kitchen every time.
That separation is the whole point. It’s what makes multigenerational living work long term instead of feeling like everyone moved into a dorm together.
What it costs compared to a standard floor plan
Buyers are almost always surprised by this part. A Next Gen suite typically adds somewhere in the range of $30,000 to $60,000 over a comparable standard floor plan, depending on the size of the suite and the community. That’s meaningfully less than building a casita from scratch or buying two separate properties, and it comes with the suite already permitted and finished rather than something you’re adding on later.
Here in Mesa, Lennar has roughly 21 active or recently active communities, with new phases moving forward in areas like Hawes Crossing near Ellsworth and Elliot. Not every community offers the Next Gen suite in every floor plan, so this is a question to ask upfront rather than assume. Some plans offer it as a standard option, others only in specific elevations.
Where to look in Mesa
East Mesa is where most of this activity is concentrated, and for good reason. The 85207 and 85215 zip codes, home to communities like Las Sendas, Red Mountain Ranch, and Mountain Bridge, sit against Usery Mountain Regional Park with quick access to the 202 Red Mountain Freeway. That puts you 20 to 30 minutes from Scottsdale, Tempe, or downtown Phoenix, which matters if one generation is still commuting and the other wants quiet.
These pockets tend to offer larger lots and more resale inventory with casitas or guest quarters already built in, which is worth comparing against new construction. A resale home with an existing detached casita can sometimes beat the cost of a new Next Gen build, especially once you factor in lot premiums on new construction.
What the current market means for your timing
Mesa’s single-family median closed price sat around $480,000 to $490,000 this summer, essentially flat year over year. Homes are taking about 64 days to sell on average, and inventory has grown enough that roughly six out of ten active listings have already taken at least one price reduction. That’s a real shift from where this market sat two years ago.
For multigenerational buyers, that shift works in your favor. You have more room to negotiate, whether that’s on price, closing costs, or a rate buydown, and less pressure to make a rushed decision on a suite configuration that doesn’t quite fit your family. Take the extra time. This is not a purchase where you want to compromise on the layout just to close faster.
Questions worth asking before you tour
A few questions tend to save my clients from surprises later. Does the suite have a true separate entrance, or does it only connect through an interior door? Is the kitchenette full enough for daily use, or is it more of a wet bar? What’s the sound separation like between the suite and the main living areas? And if this is a resale home rather than new construction, was the addition permitted, or was it built without inspection? That last one matters more than people expect, especially for insurance and future resale value.
A layout that respects everyone's independence
The families who do best with this arrangement are the ones who go in with a plan for privacy, not just proximity. Separate entrances, separate routines, and clear expectations about shared spaces tend to matter more to long-term happiness than square footage does. I’ve walked enough of these tours with clients to know that the right suite feels like an invitation, not a compromise, for everyone living there.
If you’re starting to think through what this could look like for your family, I’d love to walk a few of these communities with you and talk through what actually fits your situation.
Cheri Smith
REALTOR® | eXp Realty
480-298-5551
cherismithrealtor.com
@cherismith.azrealtor